





About This Project:
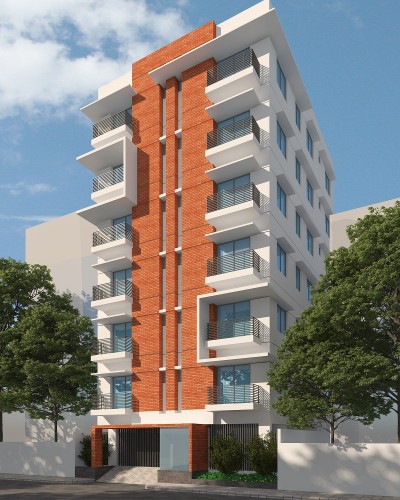
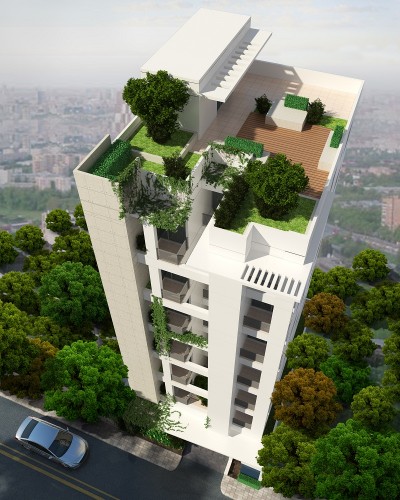
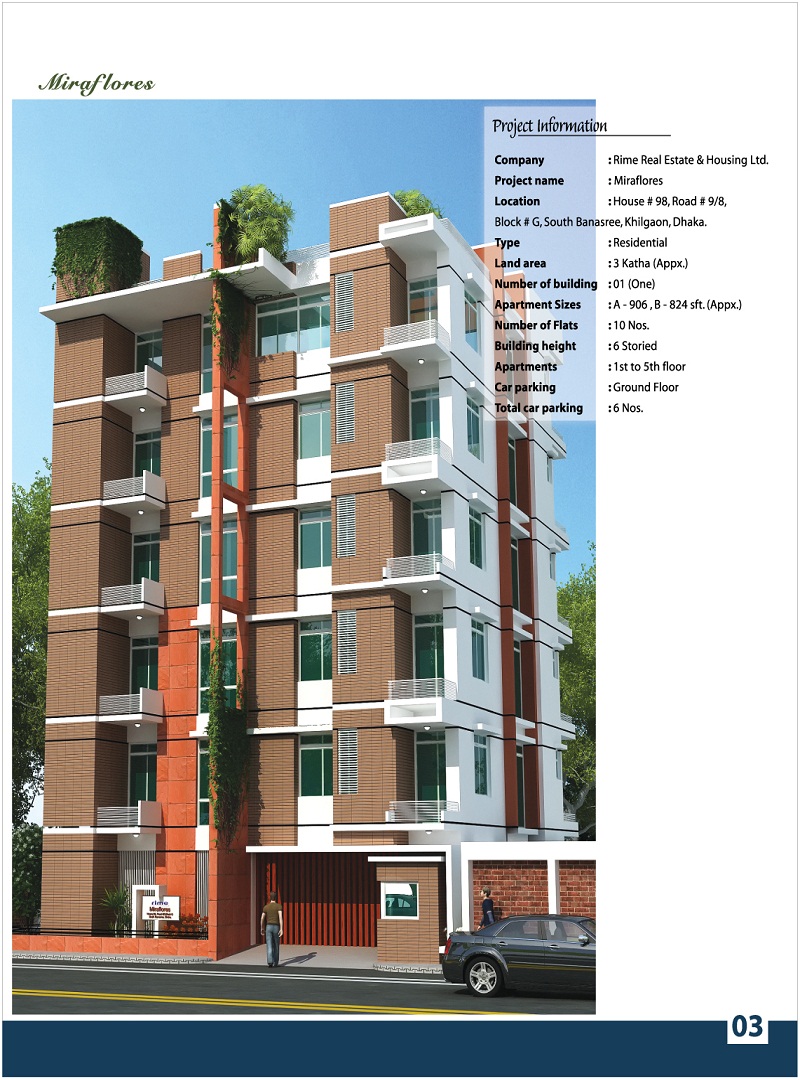
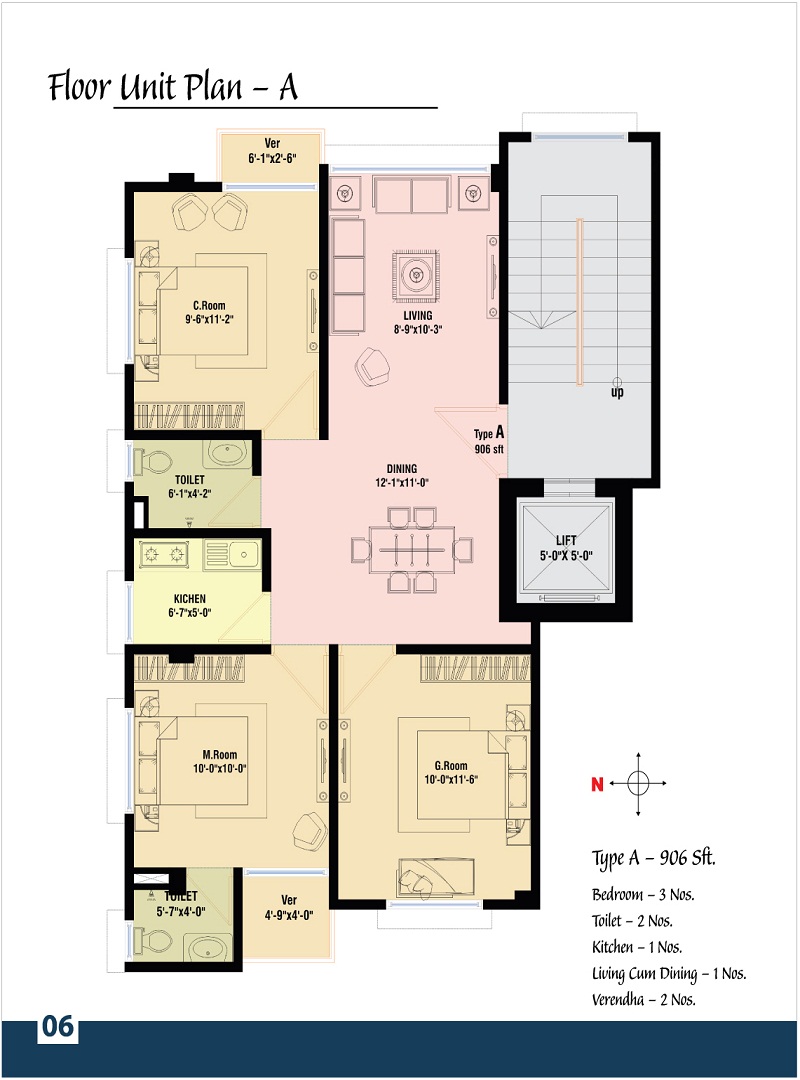
Banasree is a very convenient location to live in since it is accessible to major amenities such as numerous departmental stores, police stations, hospitals, clinics, diagnostic centers, pharmacies, stationery shops, cyber cafes, mosques, churches, temples, graveyards, shopping malls, telecommunication office, power sub-station, billing office, banks, boutiques, restaurants, bakeries, confectioneries, grocery stores, fast food outlets, fashion and design houses. Banasree is overall very clean, green, peaceful and safe area. Design buildings are a very complex and demanding undertaking, no matter what the scale of the project might be. A strong degree of foresight is a prerequisite. Any design concept must at a very early stage in its generation take into account a great number of issues and variables which include qualities of space(s) the end-use and life-cycle of these proposed spaces, connections, relations, and aspects between spaces including how they are put together as well as the impact of proposals on the immediate and wider locality. Selection of appropriate materials and technology must be considered, tested and reviewed at an early stage in the design to ensure there are no setbacks (such as higher-than-expected costs) which may occur later. The site and its environs, as well as the culture and history of the place, will also influence the design. The design must also countenance increasing concerns with environmental sustainability. The architect hired by a client is responsible for creating a design concept that meets the requirements of that client and provides a facility suitable to the required use. In that, the architect must meet with and question the client to ascertain all the requirements and nuances of the planned project. Often the full brief is not entirely clear at the beginning, entailing a degree of risk in the design undertaking. The architect may make early proposals to the client which may rework the terms of the brief. The program or brief is essential to producing a project that meets all the needs of the owner — it is a guide for the architect in creating the design concept. It is generally expected that the design proposal(s) is both imaginative as well as pragmatic, but the precise extent and nature of these expectations will vary, depending on the place, time, finance, culture, and available crafts and technology in which the design takes place. As current buildings are now known to be high emitters of carbon into the atmosphere, increasing controls are being placed on buildings and associated technology to reduce emissions, increase energy efficiency, and make use of renewable energy sources. Renewable energy sources may be developed within the proposed building or via local or national renewable energy providers. As a result, the architect is required to remain abreast of current regulations which are continually tightening. Some new developments exhibit extremely low energy use. The architect is also increasingly required to provide initiatives in a wider environmental sense, such as making provision for low-energy transport, natural delighting instead of artificial lighting, natural ventilation instead of air conditioning, pollution, and waste management, use of recycled materials and employment of materials which can be easily recycled in the future. Rime’s new project is Miraflores. Plot # 98, Road # 9/8, Block # G, South Banasree, khilgaon, Dhaka. We congratulate clients for appropriate investments in the Miraflores project.